Our Services
CAD Drawings
About This Service
CAD Drawings
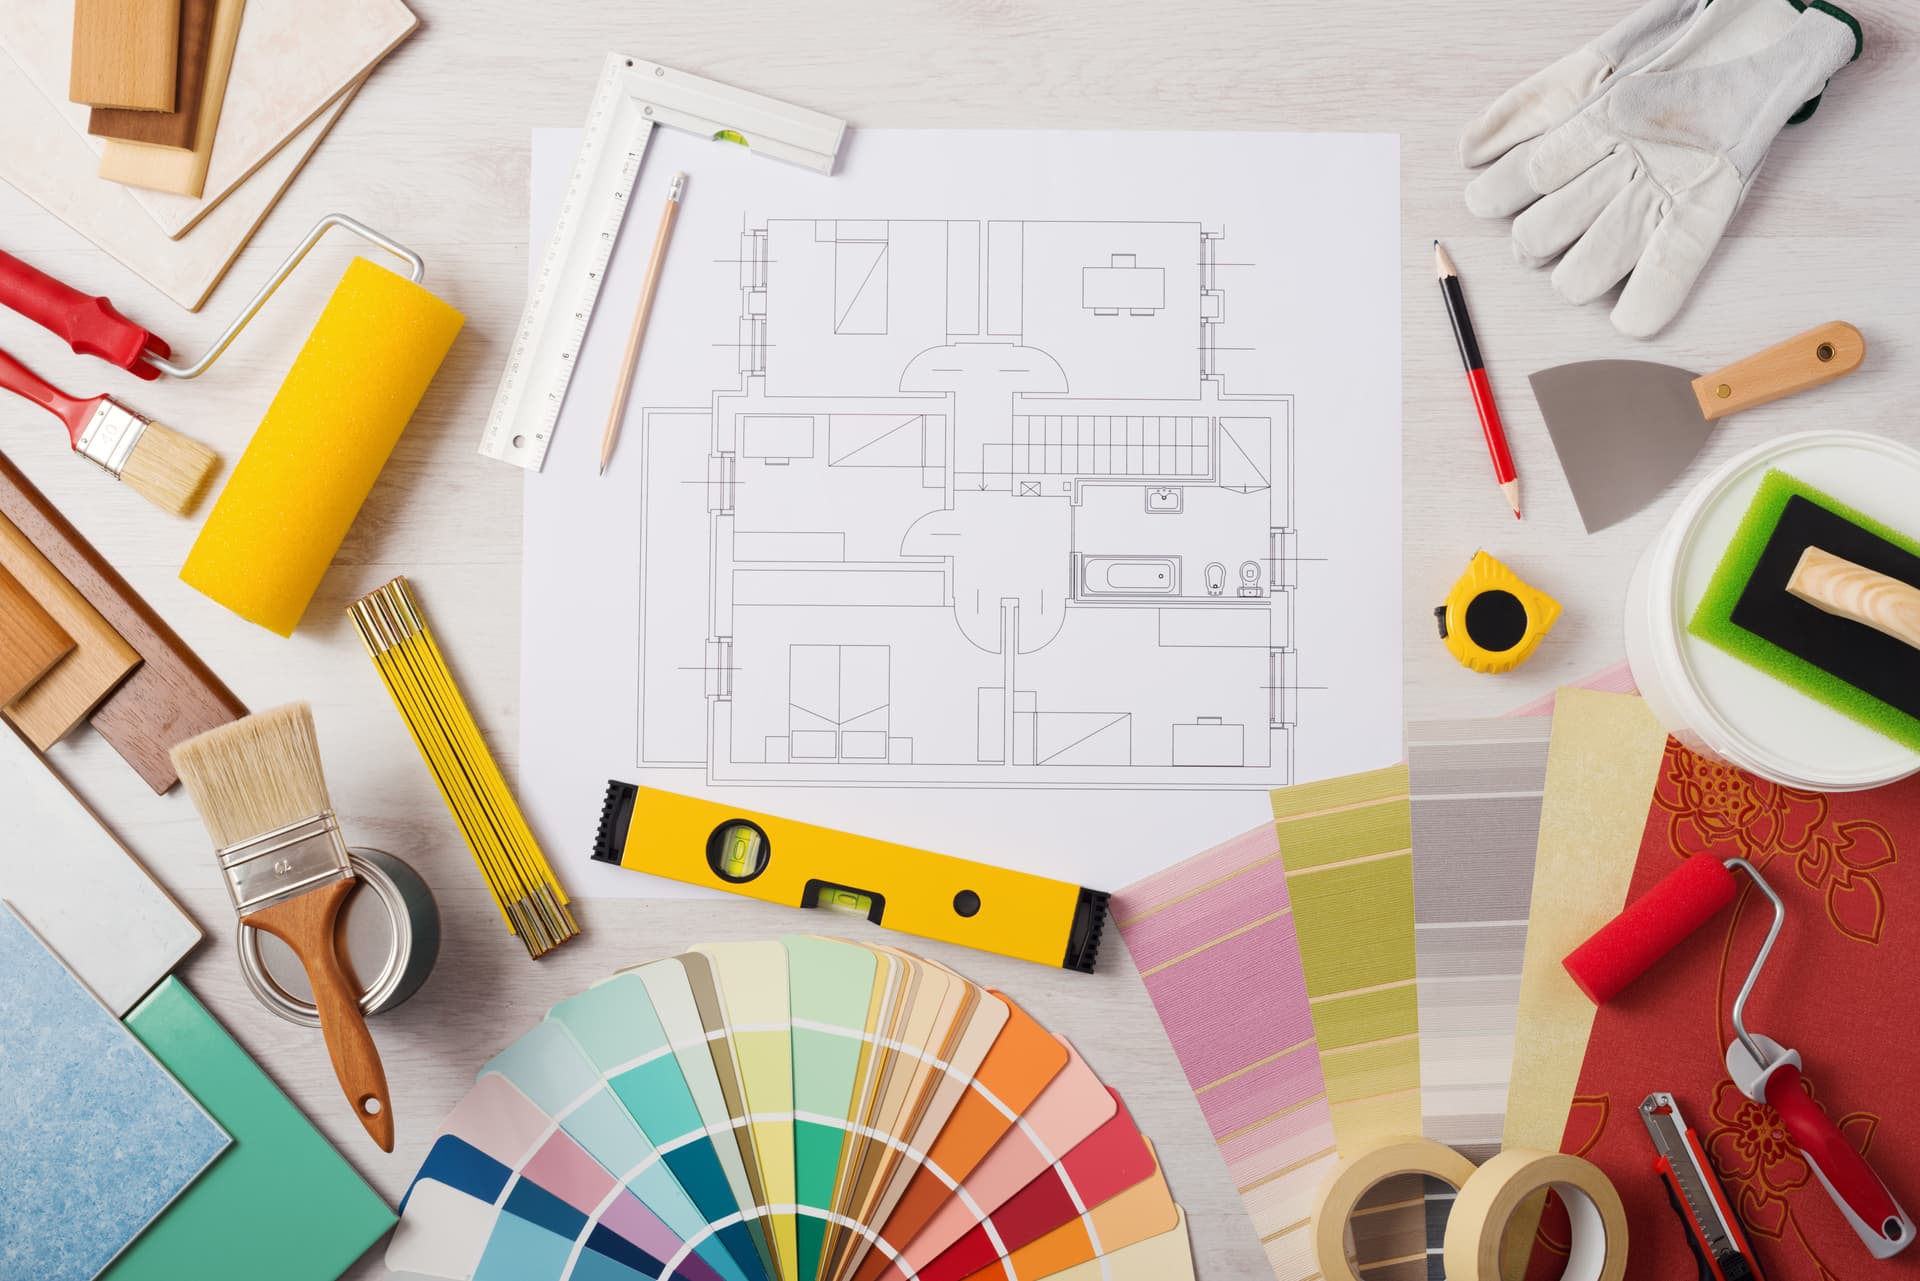
TBE Bathrooms produces detailed, installer-ready CAD drawings as part of a bespoke bathroom design package. With 27 years’ plumbing and bathroom experience and trade approvals including CIPHE and WaterRegs, drawings are supplied for approvals, installers and clients to remove uncertainty at handover. We produce 2D plans, elevations, drainage runs and component schedules either off-site or following an on-site design survey.
Our Process
How It Works
Site survey & brief
On-site measure and condition check or client brief off-site. We record structural constraints, soil stacks, joist runs and incoming services before starting drawings.
Produce CAD pack & review
We create scaled 2D plans, elevations, drainage and services layouts, plus a parts schedule. You review and we revise until the layout suits installers and Building Control.
Issue final files
Final PDF and DWG-ready files supplied with fixing details and part schedules. Pack is ready for installers, planners or warranty providers to proceed.
Benefits
Why Choose us for CAD Drawings?
Installer-ready technical detail
Dimensioned plans, waste and hot/cold routes, and fixing details reduce on-site queries and rework — installers can price and install with confidence.
Saves time with fewer surprises
Accurate drawings identify clashes with joists, soil stacks and electrics before work starts, reducing delays and hidden variations during the strip-out and install phases.
Compliant packs for approvals
Drawings are produced with Building Control, WaterRegs and warranty requirements in mind, helping facilitate sign-off and passing on a clear record for future owners.
TBE Bathrooms delivers CAD drawings tailored to bathroom projects across Kent, including Ashford, Maidstone and Canterbury. Typical deliverables include scaled floor plans, elevations, reflected ceiling plans, drainage layouts, hot/cold water routing, appliance and shower plumbing details, tile and threshold layout, plus a parts and finishes schedule. Files are issued as clear PDFs and can be provided in DWG for architects or installers who require native CAD data.
Our CAD service integrates with on-site design surveys and the broader turnkey package — we perform measured surveys, coordinate with structural or electrical works and update drawings after client sign-off. As CIPHE- and WaterRegs-approved specialists with 27 years’ experience, TBE Bathrooms produces technical drawings that reduce site variation, support Building Control interactions and give installers the information they need to deliver a high-quality finish.
FAQ
Frequently Asked Questions
Yes. Final deliverables are supplied as clear PDFs for clients and can be issued in DWG format for installers or architects who need native CAD files. Tell us at briefing which formats you require.
Get a CAD pack for your bathroom project
Other Services