Blog
What affects the cost of bathroom design? Key factors for Kent homeowners

What affects the cost of bathroom design? Key factors for Kent homeowners
Planning a new bathroom in Ashford, Maidstone or Canterbury? Knowing what drives cost helps you get the design and outcome you want without surprises. This guide breaks down the main variables TBE Bathrooms sees on site and gives practical advice to keep your project efficient and well-specified.
1. Scope of the project: refit, rebuild or bespoke
The single biggest factor is the project scope. A simple replacement of sanitaryware in the same footprint is far less involved than a complete strip-out and rebuild. Converting a cloakroom into a shower room, adding a wet room or changing the layout to include a bath and separate shower all increase labour, materials and compliance checks.
Practical tip: decide early whether layout changes are essential. Keeping existing soil and waste positions lowers time on-site and reduces plumber and builder hours.
2. Moving plumbing and drainage
Shifting the WC, moving the shower or re-locating the basin can mean chasing out walls and floors, re-routing soil pipes and altering the fall of drains. In older Kent properties this can reveal timber joist runs, historic lead pipework or non-compliant pipework that needs upgrading.
Practical tip: get an on-site design survey and CAD drawing. TBE Bathrooms’ survey identifies likely pipe runs and reduces surprises during strip-out.
3. Waterproofing and wet-room specification
Tanking, tanking upstands, bonded membranes (for example Kerdi-style systems), and accredited installation for wet rooms add time and specialised materials. Guaranteeable waterproofing is non-negotiable — especially on ground-floor or timber-joist floors — and will influence labour and product choice.
Practical tip: choose a certified waterproofing system and an installer who provides written guarantees and covers the membrane in the project documentation.
4. Tile choice and tiling complexity
Large-format porcelain, natural stone or intricate mosaic tiling increases material costs and skilled tiling time. Patterned layouts, rebates, multiple cuts and pre-formed trims require greater expertise and take longer than simple straight-lay ceramic tiles.
Practical tip: sample tiles on-site and allow for extra time for cutting and setting, especially around shower enclosures and bespoke features.
5. Heating, ventilation and electrics
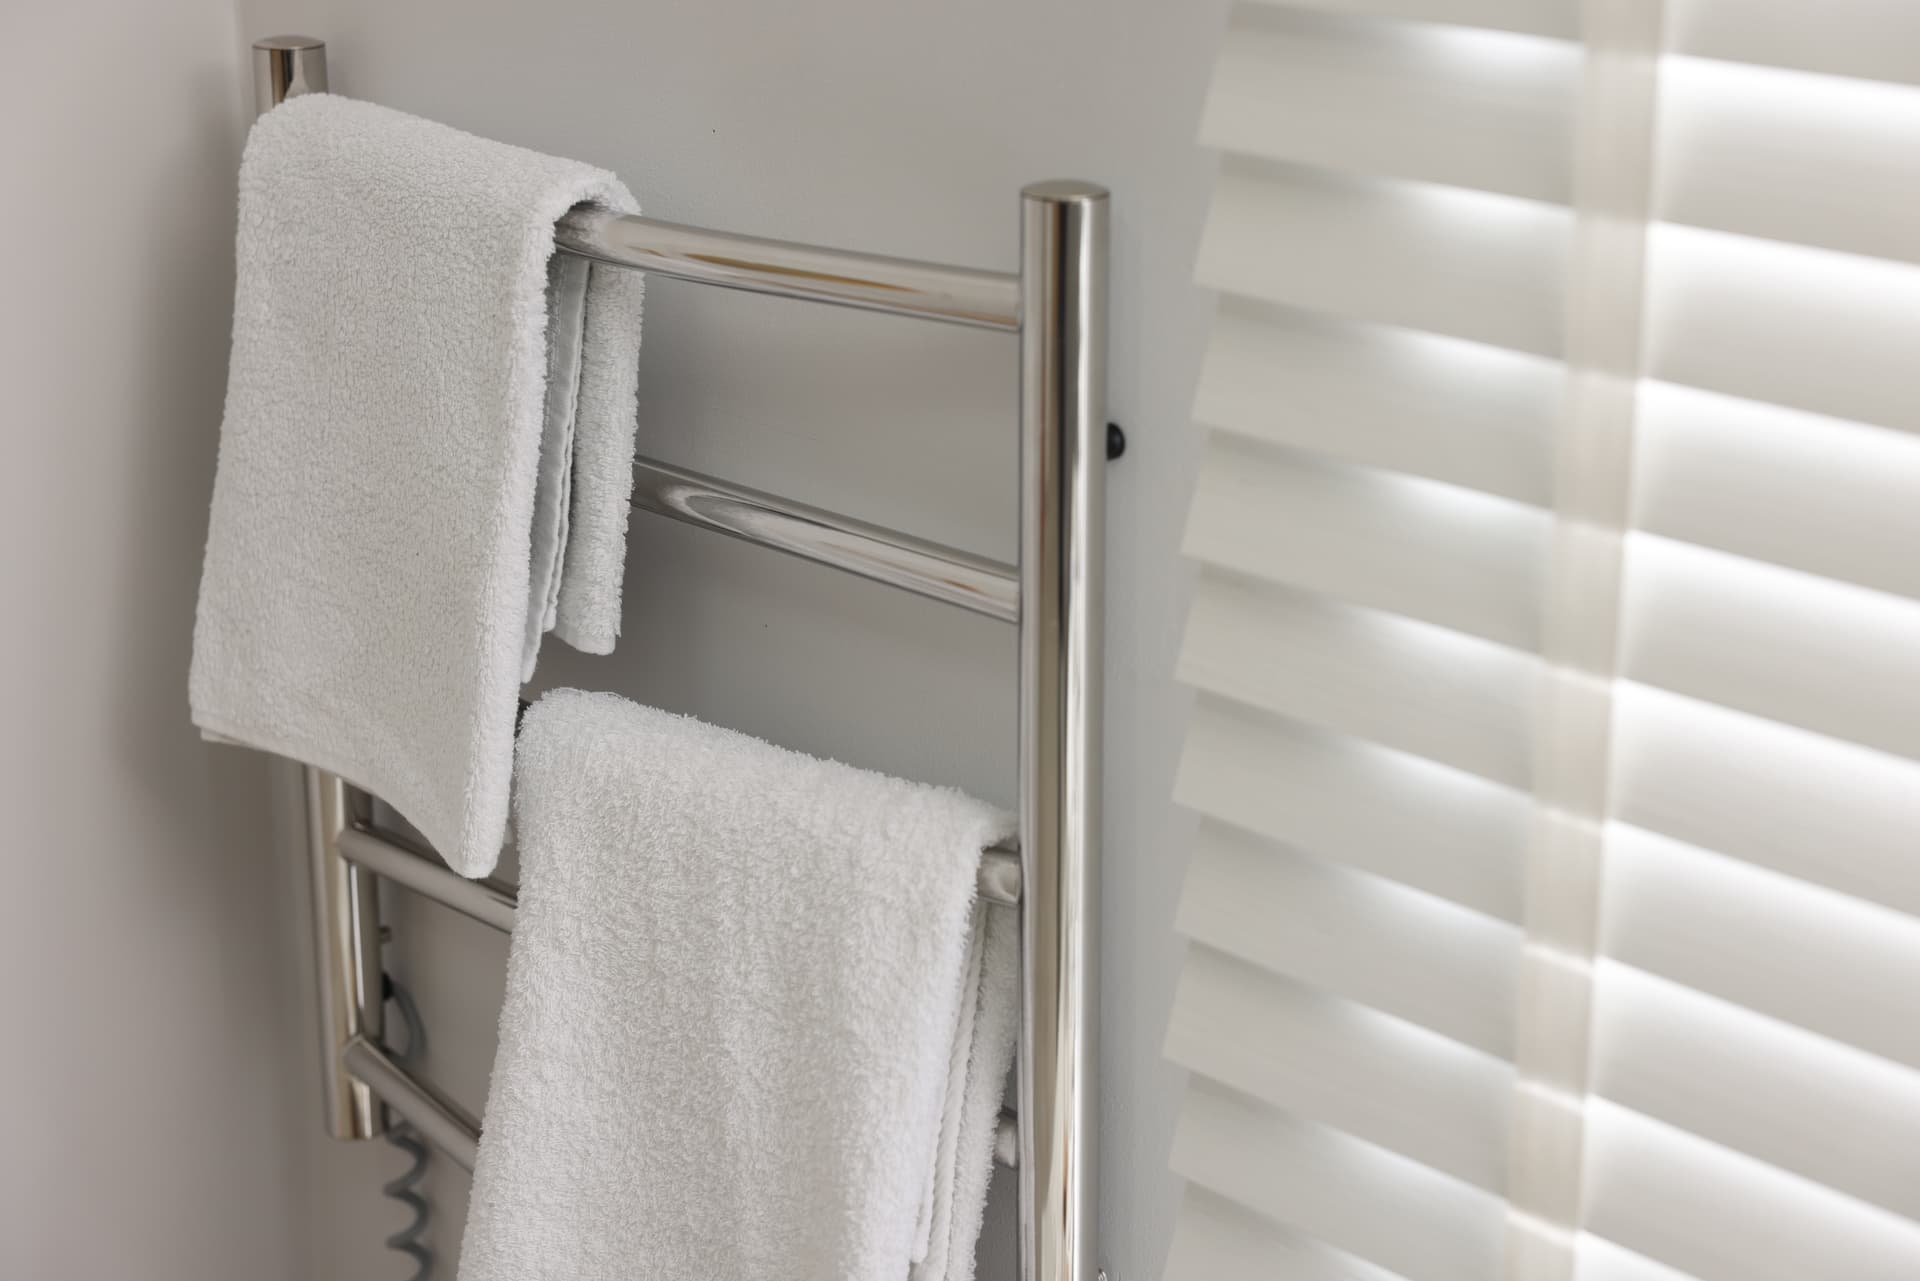
Adding underfloor heating, towel rails on separate valves, new radiator positions, or upgrading extraction to meet Building Regulations affects cost. Modern bathroom lighting, illuminated mirrors, extractor fans with humidity sensors and shaver sockets all require safe electrical design and RCD protection.
Practical tip: specify ventilation that meets Part F guidance for the room size and activity. Poor ventilation leads to long-term issues and can negate cheaper initial choices.
6. Sanitaryware, fittings and brand selection
Premium basin, bath and shower brands carry higher manufacturing standards and warranty support. Concealed cistern frames, wall-hung WCs, thermostatic shower valves and bespoke brassware are more expensive to source and install but offer long-term performance.
Practical tip: balance product choice with serviceability. Concealed systems look neat but require access panels and careful installation to avoid costly future maintenance.
7. Structural work and building access
Knocking through walls, underpinning floors for drainage fall, strengthening joists for a heavy bath or coping with restricted access (narrow streets, parking limits, tight staircases) extend time on site and require specialist trades.
Practical tip: include access arrangements in the initial survey. Time lost organising parking or equipment deliveries adds to labour costs.
8. Project management, design and compliance
Professional CAD drawings, measured surveys, coordination with plasterers, tilers, electricians and plasterboard boarding are part of a turnkey service. Building Regulations applications, water regulations compliance and notifying Certifying Bodies where necessary add administrative time.
Practical tip: an experienced project manager reduces delays and change orders. A clear scope and specification at the start keeps the project on track.
9. Timescale and seasonality
Short lead times or urgent jobs often push up scheduling costs. Some specialist products have longer lead times, so planning ahead improves choice and avoids costly substitutions.
Practical tip: allow realistic lead times for bespoke items and tiles — well-planned projects run cleaner and cost less in the medium term.
Making practical decisions that control cost
- Prioritise layout decisions early to avoid rework.
- Use on-site CAD surveys to spot hidden issues before strip-out.
- Specify ventilation and waterproofing to avoid future remedials.
- Choose fittings that balance initial cost with longevity and ease of maintenance.
TBE Bathrooms has 27 years’ experience delivering bespoke bathroom projects across Kent, from concept CAD drawings to supply and installation. Our approach is technical, practical and design-led: we identify the cost-driving factors on your property and set out options so you can make informed choices.
If you’d like a site survey or a CAD-led design consultation in Ashford, Maidstone, Canterbury or nearby, get in touch via info@tbebathrooms. Our team holds CIPHE, WaterRegs, Gas Safe and OFTEC approvals and provides full project documentation for local authority or warranty requirements.
Other Articles