
Blog
Can You Design Bathrooms for Period Properties or Small Spaces?
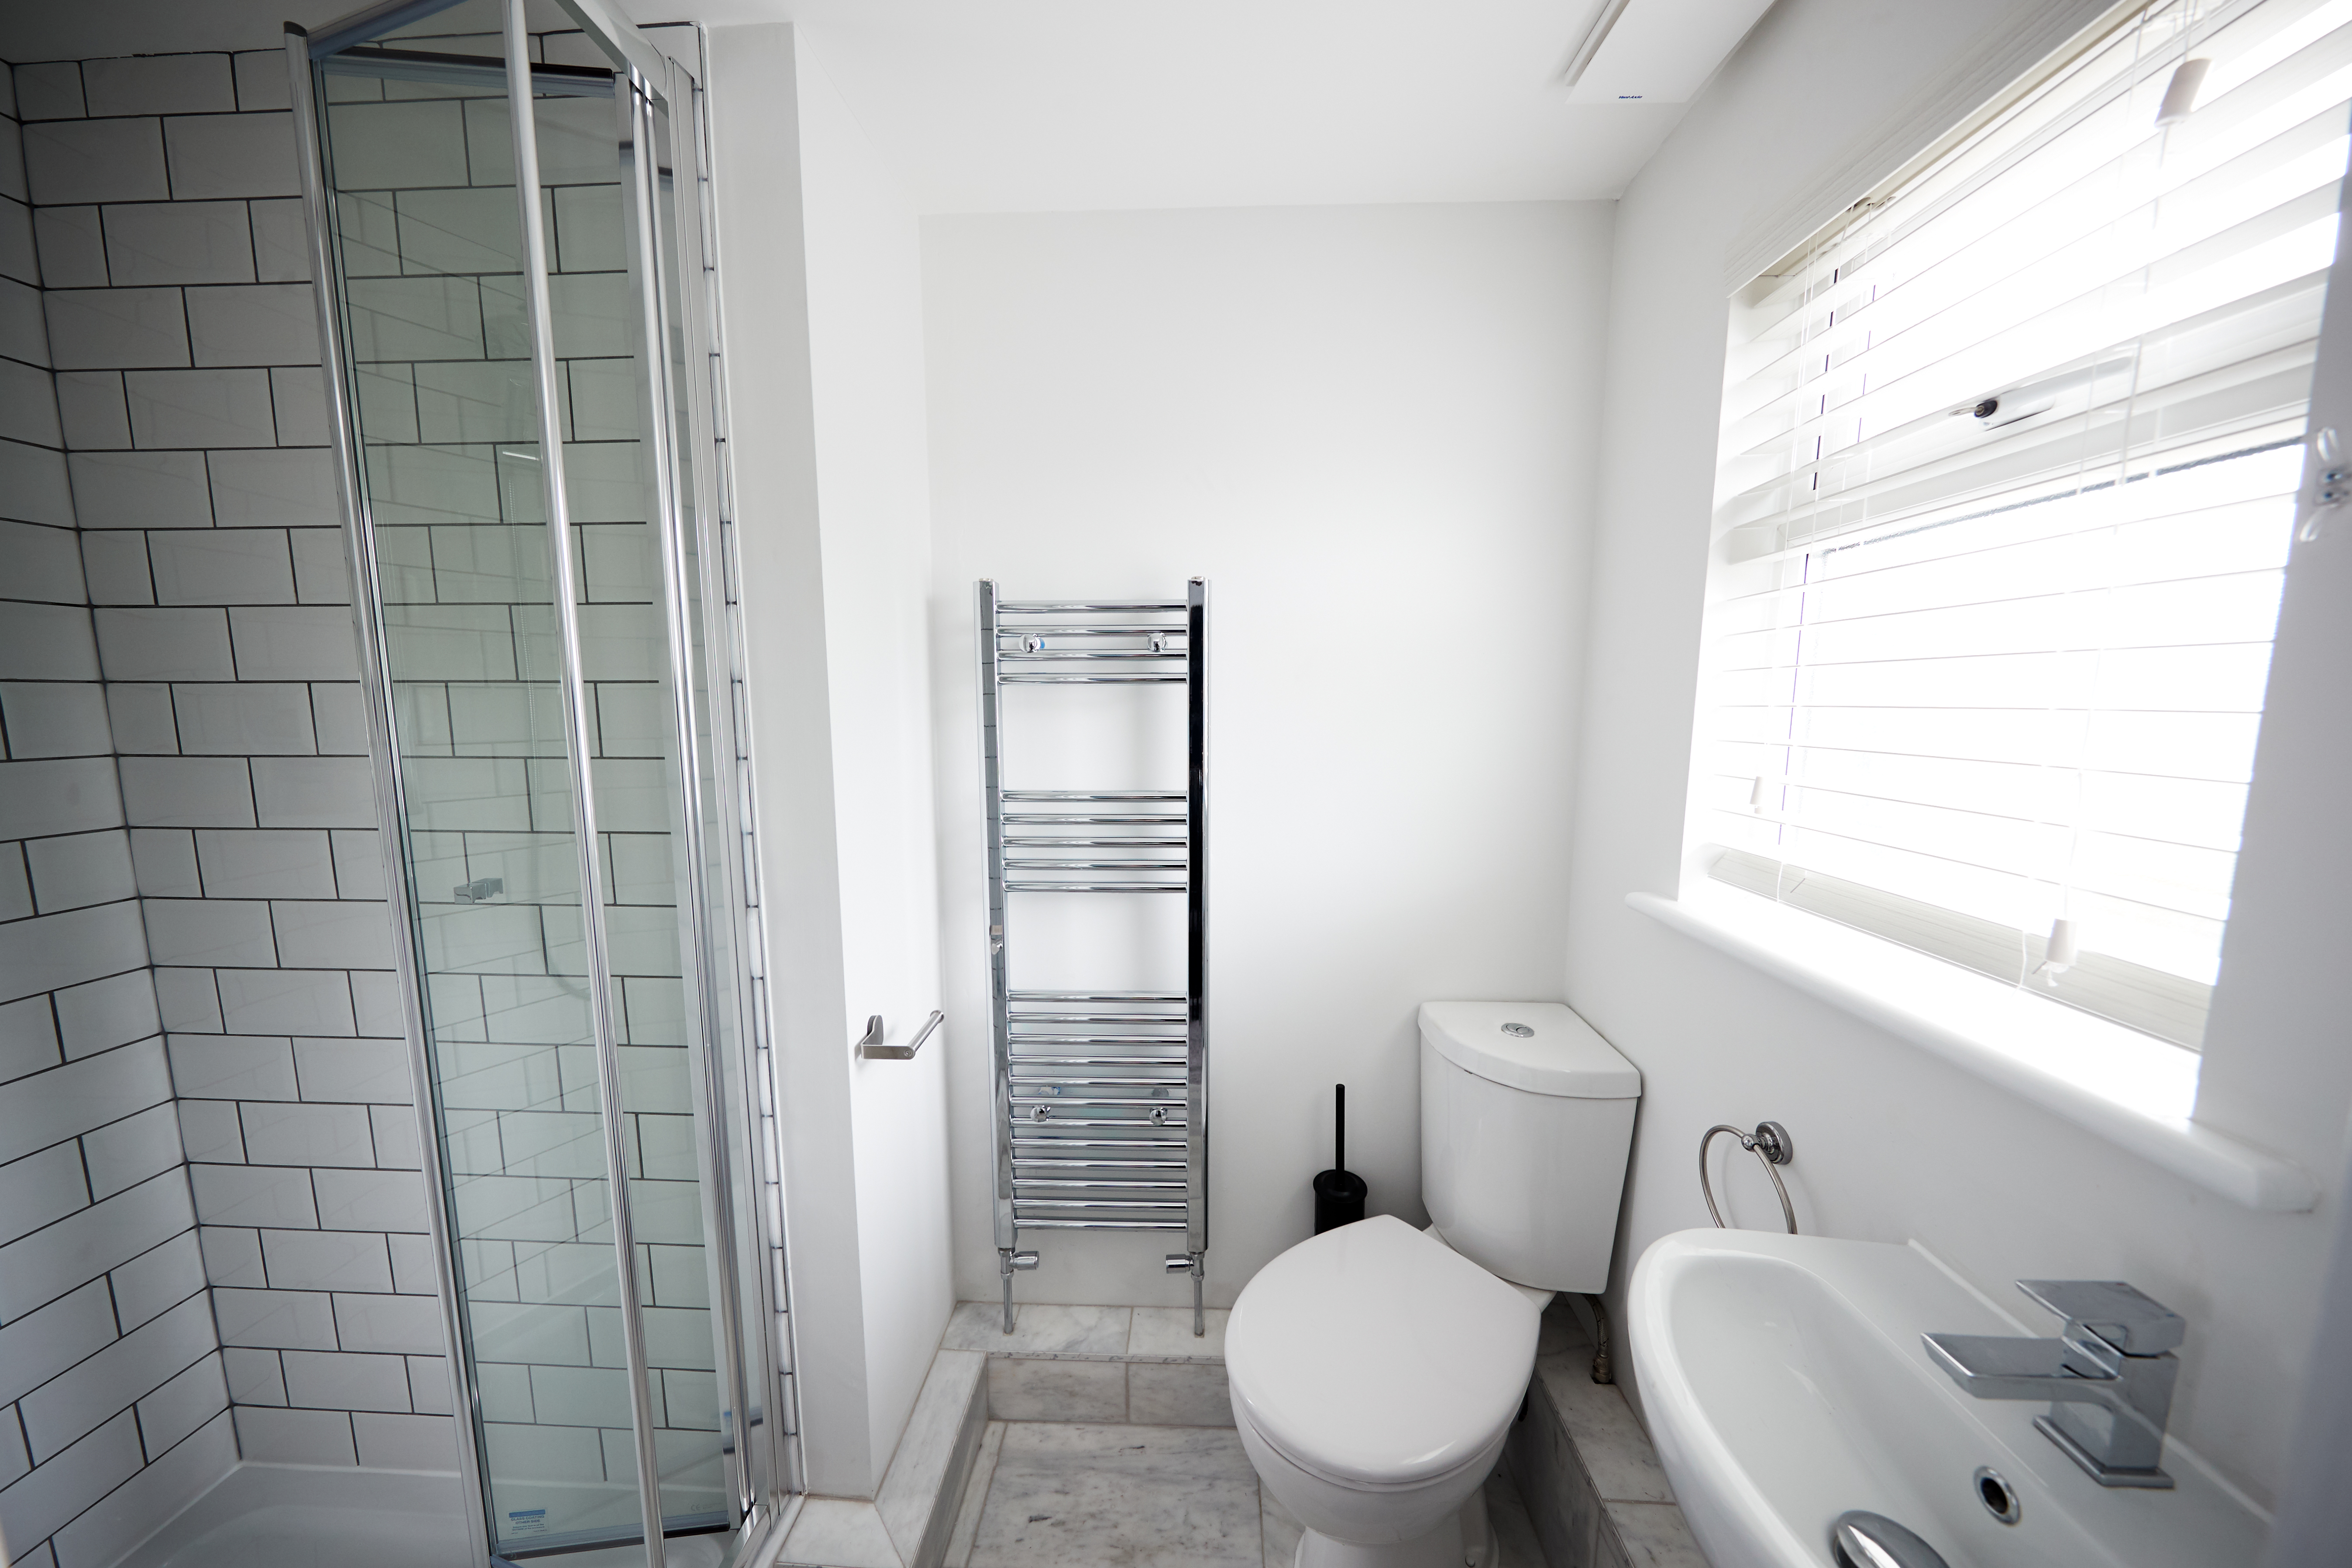
Can you design bathrooms for period properties or small spaces?
A bathroom layout that works perfectly in a new-build may be completely unsuitable for a Victorian terrace, an Edwardian house or a compact en-suite. The room may have awkward soil pipe positions, uneven walls, timber floors, restricted access or very little space between fixtures.
That is why the right design starts with the property itself. Here at TBE Bathrooms, we look at what the building can support, what the existing services allow and how you intend to use the room before recommending products or finishes. You can read the Bathroom Design service overview if you want the short version. The important decisions sit in the detail below.
Period properties need a responsive design
Older homes in Ashford, Canterbury, Maidstone and across Kent often have features that dictate the bathroom layout more strongly than the room dimensions alone.
Existing drainage and main waste-pipe positions
Moving a toilet is not simply a matter of placing it on a drawing. The route to the main waste pipe, the slope needed for water to drain, access beneath or around the floor and the position of the external drainage all affect what is practical. A layout that looks attractive but requires an impractical waste route can create installation problems, raised floors or difficult maintenance access.
Keeping bathroom fixtures close to existing drainage may be the sensible choice in one property. In another, a carefully planned alteration may create a much better room. The decision depends on construction, access and the condition of the existing system, not just on the preferred position of the toilet.
Timber floors and uneven structures
Many period properties have suspended timber floors rather than a solid concrete base. Floor movement, the direction of the supporting floor timbers and their location can affect shower trays, baths, pipe routes and tiled finishes. A wet room design, for example, may require different preparation from a conventional shower enclosure because water management and floor levels become central to the installation.
Walls may also be out of square. A plan needs to allow for the real room rather than assuming every corner is perfectly straight. Small inaccuracies can become obvious when large-format tiles, fitted furniture or a glazed screen are installed.
Access matters before installation begins
A bathroom may be spacious enough once inside the room but difficult to reach through a narrow hallway, tight staircase or restricted doorway. This can influence the choice of bath, shower screen, furniture and worktop. It is worth checking how components will enter the property before selecting them, particularly where a period home has been altered repeatedly over the years.
Small bathrooms need decisions in the right order
In a compact bathroom, every fixture competes for clearance, storage and usable floor area. The most effective design is not necessarily the one with the smallest products. It is the one that gives each item enough room to function properly.
Start with clearances, not decoration
Map the door swing, window opening, radiator, basin, toilet, shower and any required storage. A wall-hung basin may improve the visual sense of space, but it still needs usable clearance in front of it. A sliding or outward-opening door may release more room than changing the basin itself.
The same applies to showering. A compact enclosure can work well when its entry position, screen design and waste route are considered together. If the shower is squeezed into the leftover corner, the room may technically fit but feel difficult to use every day.
Storage should be designed into the layout
Loose shelving and freestanding storage often consume the circulation space that a small bathroom cannot spare. Recessed storage may be possible in some walls, but the wall construction and service routes must be checked first. Boxing in pipes can provide a useful ledge or a place for concealed fittings, although it also reduces the room's dimensions.
We therefore consider storage alongside bathroom fixtures and services, rather than treating it as an item to add at the end.
Ventilation and maintenance still need room
A small room can become harder to maintain if fittings are packed tightly together or services are hidden without access for future repairs. Ventilation, shut-off points and removable panels should be considered during design. A neat appearance is only successful if the plumbing remains accessible for repairs after the tiles and furniture are in place.
The right answer depends on the building and the household
Two bathrooms with identical measurements may need different designs. One may serve children and require a robust bath arrangement. Another may be used mainly for quick showers and benefit from easier access. A period property with sound existing drainage may suit a layout that would be impractical in a different house with limited service routes.
Before we recommend a final arrangement, we consider the room's construction, the existing plumbing, access into the property, the position of windows and doors, and the way you use the bathroom. That produces a design based on the actual constraints rather than a catalogue image.
If you are planning a bathroom in a period home or a compact room anywhere in Kent, contact TBE Bathrooms to discuss the property and request a design quotation. We can help you establish which layout is genuinely workable before products are ordered or installation begins.
Other Articles


